
Heat-load assessment
Capacity is matched to the room using its size, ceiling height, insulation, glazing, orientation and expected use. The rated heating output and performance at lower outdoor temperatures matter more than a broad floor-area label.
Serving Cambridge, Waikato & surrounding areas
Mon–Fri 8am–6pm · Sat 9am–2pm
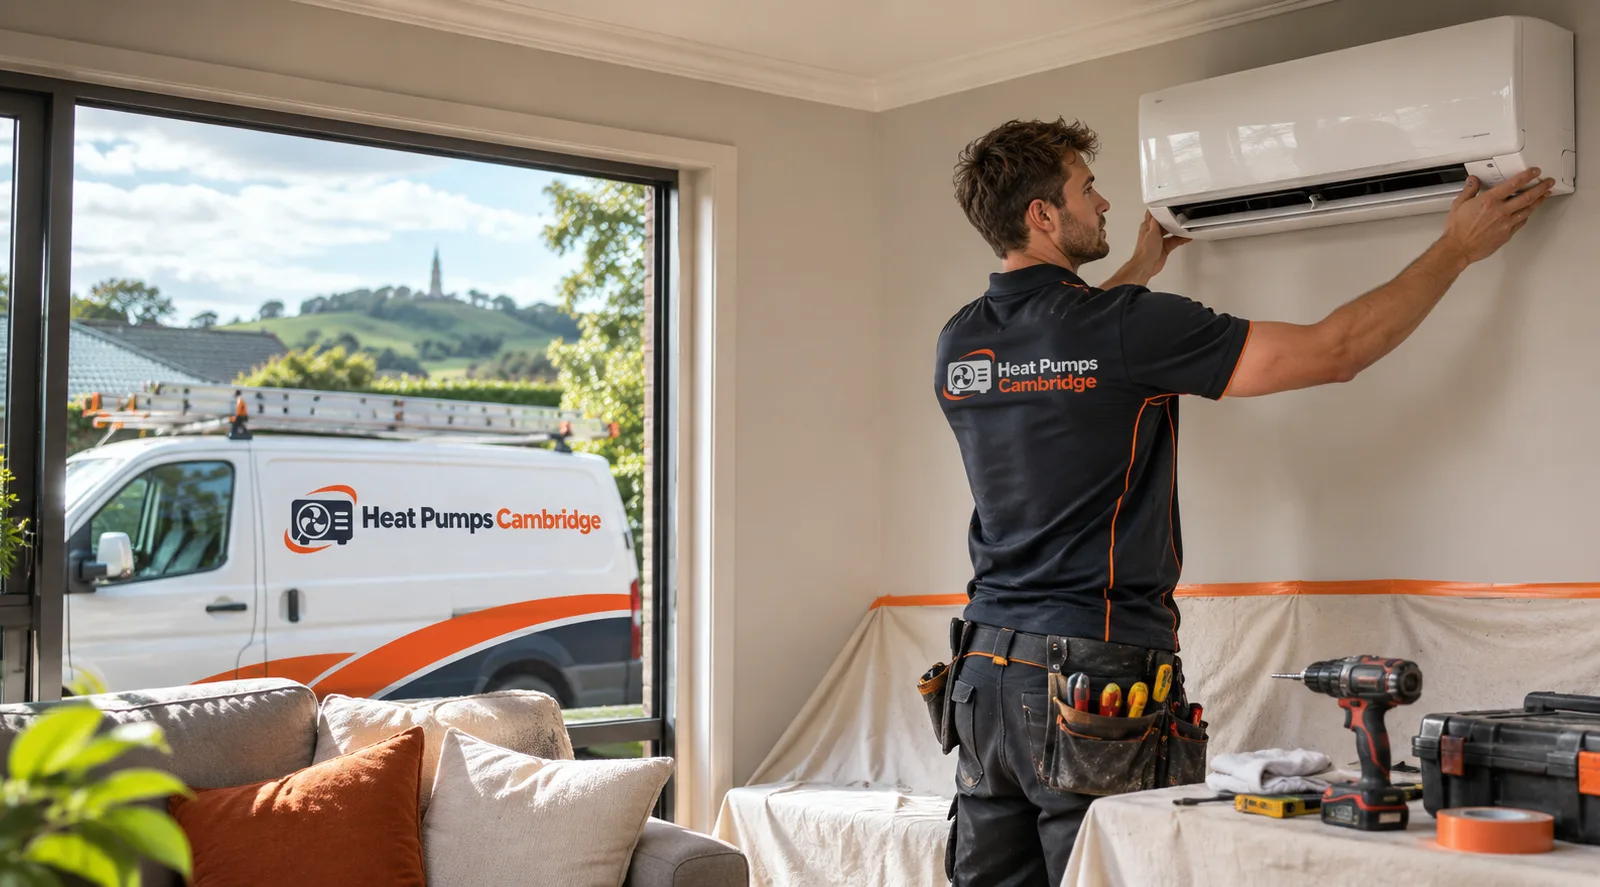
Heat pump installation in Cambridge
Get practical advice on system size, placement and running needs, followed by careful installation for reliable comfort through Waikato winters and humid summer days.
Planned around the property
Good heat pump installation in Cambridge starts with the room, not a unit selected from a catalogue. Floor area matters, but so do ceiling height, insulation, glazing, orientation, open doorways and the way your household uses the space. Heat Pumps Cambridge considers these factors before recommending capacity and placement.
A system that is too small may run hard without bringing the room to the desired temperature. An oversized unit can cycle on and off frequently, which may affect comfort and humidity control. Correct selection is based on a room-by-room heat-load assessment rather than floor area alone.
Cambridge experiences cool winter mornings and warm summer periods, so reverse-cycle heating and cooling is useful across the year. The outdoor unit also needs a sensible location with clear airflow, stable support and access for future servicing. Condensate drainage, pipe routing, electrical supply and the position of the indoor unit are discussed before work begins.
Options and suitability

A high-wall split system is a practical choice for many living rooms, bedrooms and open-plan areas. It has one indoor unit connected to one outdoor unit by insulated refrigerant pipework and control cabling. The indoor unit should direct conditioned air into the occupied area without blowing continually onto a bed, sofa or dining table.
Multi-split systems connect several indoor units to one outdoor unit. They can suit homes with limited exterior space, although pipe routes, simultaneous demand and individual room loads need close assessment. A ducted system distributes air through ceiling or floor ducts and offers discreet grilles, but it requires adequate space for the indoor unit, insulated ductwork and return air.
Older Cambridge villas and bungalows may have tall ceilings, suspended timber floors or additions completed at different times. Newer homes may have better insulation and larger open-plan rooms. These differences change the required output and installation route, even when two homes have a similar floor area. A site assessment identifies which system and layout fit the actual building.
Installation essentials
Capacity is matched to the room using its size, ceiling height, insulation, glazing, orientation and expected use. The rated heating output and performance at lower outdoor temperatures matter more than a broad floor-area label.
The unit is positioned for useful air circulation, service access and a practical pipe route. Furniture, curtains, doors and likely draught paths are considered before the wall is drilled.
The condenser needs clear airflow and a firm, level mounting point. Its position should limit recirculation of discharge air and account for bedroom windows, neighbouring properties and future maintenance.
Refrigerant lines are insulated, protected and routed neatly. The condensate drain needs continuous fall where gravity drainage is used, with water discharged to a suitable location.
The available electrical supply is checked against the selected unit's requirements. Any dedicated circuit, isolation or switchboard work is identified before installation proceeds.
The system is tested after installation, operating modes are checked and controls are explained. You should know how to set temperatures, clean filters and use timers without making the unit work harder than necessary.
Budget and scope
A straightforward single-room high-wall installation in Cambridge typically costs about NZ$2,500 to NZ$5,000 including the unit, while larger premium units, multi-splits and ducted systems can cost substantially more. Final pricing changes with capacity, brand, pipe length, wall construction, outdoor-unit mounting, drainage and electrical work. Difficult access or long refrigerant runs also add labour and materials. A site assessment confirms the suitable system, installation scope and exact cost before work starts.
Assessment to handover
We begin with what you want to heat or cool, how the spaces connect and when they are occupied. Existing insulation, draughts and condensation concerns help shape the assessment.
Measurements and construction details are used to estimate the heat load. We inspect possible indoor and outdoor positions, pipe routes, condensate drainage, switchboard access and working clearances.
You receive a recommendation suited to the home rather than a generic unit size. The proposed equipment, locations, included work and any access or electrical considerations are set out before installation.
Mounting, drilling, pipework, drainage and electrical connections are completed with care around floors, walls and furnishings. Penetrations are sealed and exterior services are supported and covered where required.
The heat pump is commissioned in its operating modes, and airflow, drainage and controls are checked. We explain temperature settings, filter care and everyday use before the job is complete.
Installation details
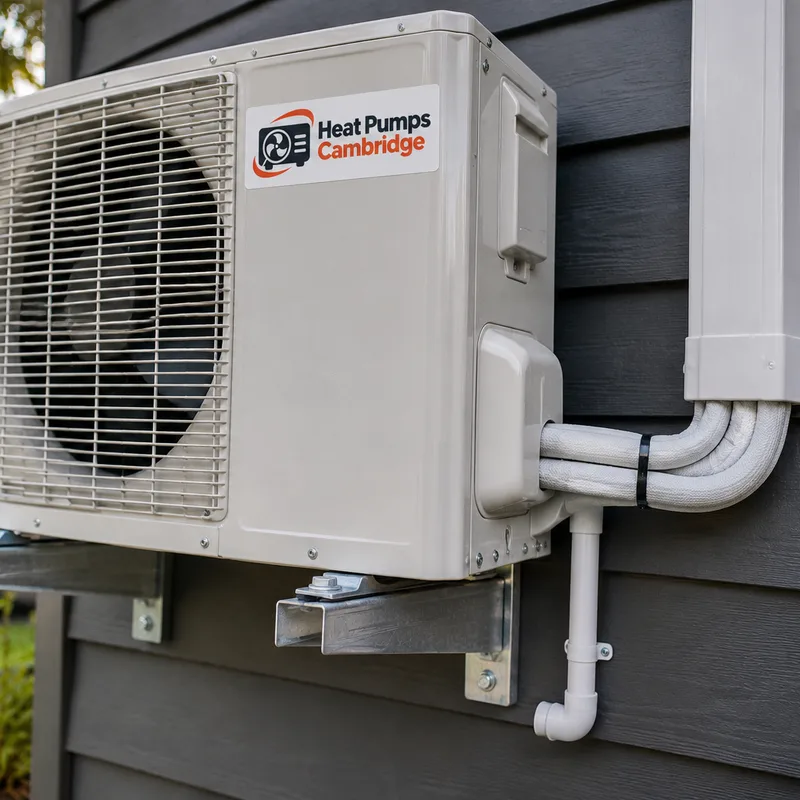
Installation quality has a direct effect on how a heat pump operates. Refrigerant pipework should be prepared correctly, connections must be leak-free and the system must be evacuated with a vacuum pump before commissioning. Skipping evacuation can leave air and moisture in the refrigeration circuit.
Condensate drainage deserves equal care. In cooling mode, the indoor coil removes moisture from the air and produces water. A gravity drain needs adequate fall, while layouts that cannot drain naturally may require a condensate pump. The discharge point should not create damp ground, slippery paths or staining.
Outdoor airflow must remain unobstructed. An enclosure that traps discharge air can cause the unit to draw that air back through its coil. Suitable clearance also gives a technician room to clean and service the equipment later.
Once installed, filters should be cleaned at the interval stated by the manufacturer and sooner if the home is dusty. Use heating mode rather than automatic mode when you specifically want heat, choose a steady comfortable set point and keep exterior doors closed while the system runs.
Cambridge property guidance
Cambridge homes vary widely in construction and layout. A compact room in a newer subdivision does not have the same heat loss as a high-ceilinged older home near the town centre. Rural properties around the wider Cambridge area may also require more thought about exposed outdoor-unit positions, longer service routes or access between buildings.
The most useful recommendation is one that explains why a particular capacity and location have been proposed. Ask whether the quoted output refers to heating or cooling, how the unit performs during colder weather, where condensate will go and what electrical work is included. Noise ratings should be considered for both indoor and outdoor units, especially near bedrooms and boundaries.
Heat Pumps Cambridge focuses on a clear scope before installation begins. If you want to understand how we approach local home comfort work, Heat Pumps Cambridge provides the starting point for discussing your property and intended use.
A short conversation and property assessment can prevent poor sizing, awkward placement and unexpected installation work. Tell us which rooms need better heating or cooling, and we will help you compare suitable options.
Call for a Free EstimateUseful answers
A straightforward back-to-back single-split installation can often be completed within one working day. Longer pipe runs, difficult access, multi-split systems, ductwork or switchboard upgrades require more time. The expected schedule is confirmed after the proposed indoor position, outdoor location, drainage route and electrical supply have been inspected.
The correct size depends on heat loss and heat gain, not floor area alone. A Cambridge home assessment should account for room volume, insulation, glazing, orientation, draughts, connected spaces and the temperatures you want to maintain. Manufacturer sizing guides are useful for an initial estimate, but they do not replace a site-specific heat-load calculation.
A single heat pump works best in the room where its indoor unit is installed and may provide limited heat to nearby open spaces. Closed doors, hallways and separate bedrooms restrict airflow. For whole-home comfort, a multi-split or ducted system may be more suitable, although the right choice depends on the building layout and available ceiling or floor space.
Yes, older homes can usually accommodate a heat pump, but construction details affect sizing and installation. Tall ceilings, limited insulation, weatherboard walls, additions and older switchboards may require extra planning. The assessment should confirm wall structure, cable routes, drainage and whether electrical upgrades are needed before work begins.
The outdoor unit should sit on a firm mounting surface with the manufacturer-specified airflow and service clearances. A suitable Cambridge installation also considers bedroom windows, neighbouring homes, prevailing exposure, roof runoff and whether the position can be reached safely for maintenance. It should not be boxed into a tight enclosure.
Some heat pumps require a dedicated circuit and suitable local isolation, depending on the model and existing electrical installation. The unit's rated current, cable route and switchboard capacity must be checked before connection. Any required electrical work should be identified in the written scope rather than discovered after mounting starts.
A heat pump can reduce moisture while operating in cooling or dry mode, and heating warmer surfaces may lessen some condensation, but it is not a complete moisture-control system. Persistent condensation can also involve ventilation, insulation, indoor moisture sources or water entry. System selection should focus first on the home's heating and cooling load.
A useful quote should identify the unit model and capacity, proposed locations, standard pipe and cable allowances, mounting method, condensate drainage, electrical work, penetrations, commissioning and waste removal. It should also state any exclusions or likely extra costs for access, pumps, long pipe runs or switchboard work.
Plan the next step
Share the rooms you want to heat or cool and any problems with cold, summer heat or airflow. Heat Pumps Cambridge can assess the property, recommend suitable equipment and provide a clear installation scope.